
Estudios Adisar Media Álamo
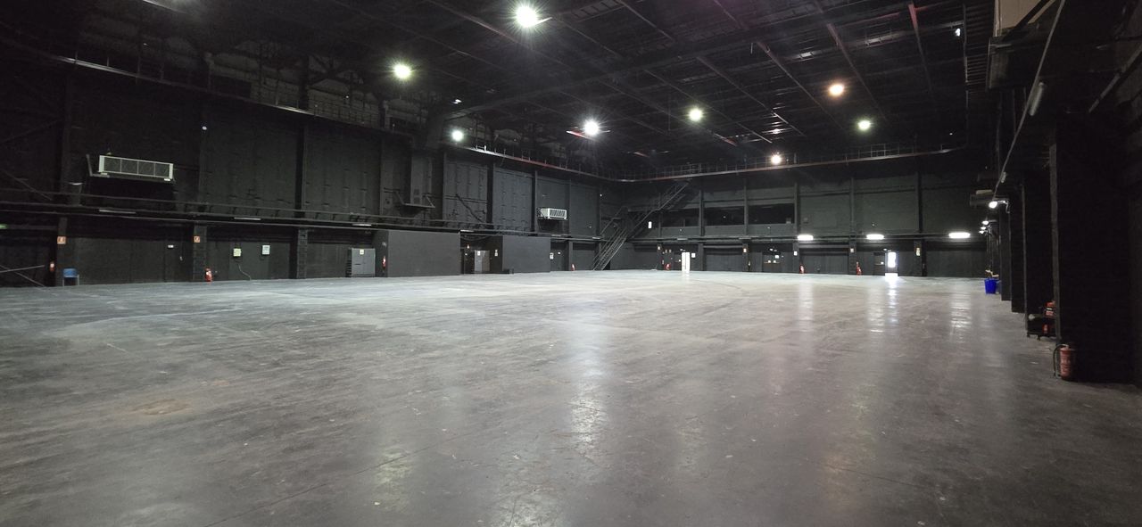
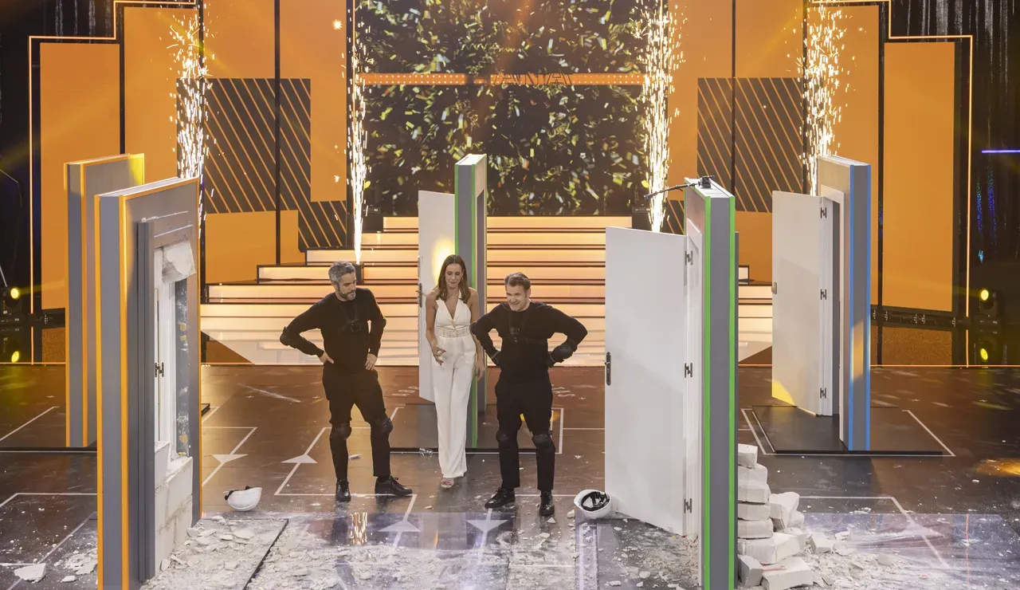
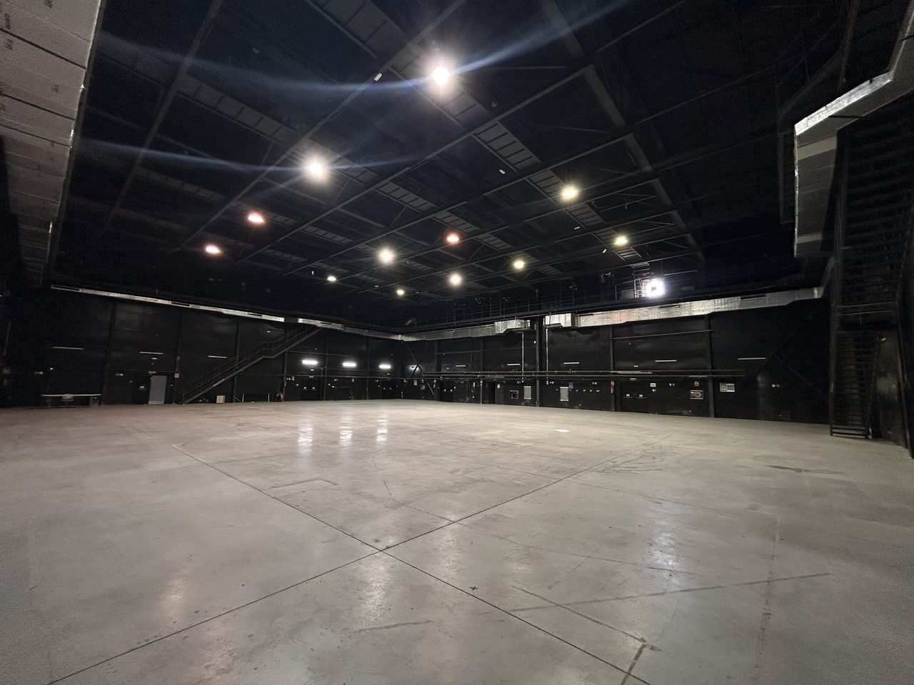
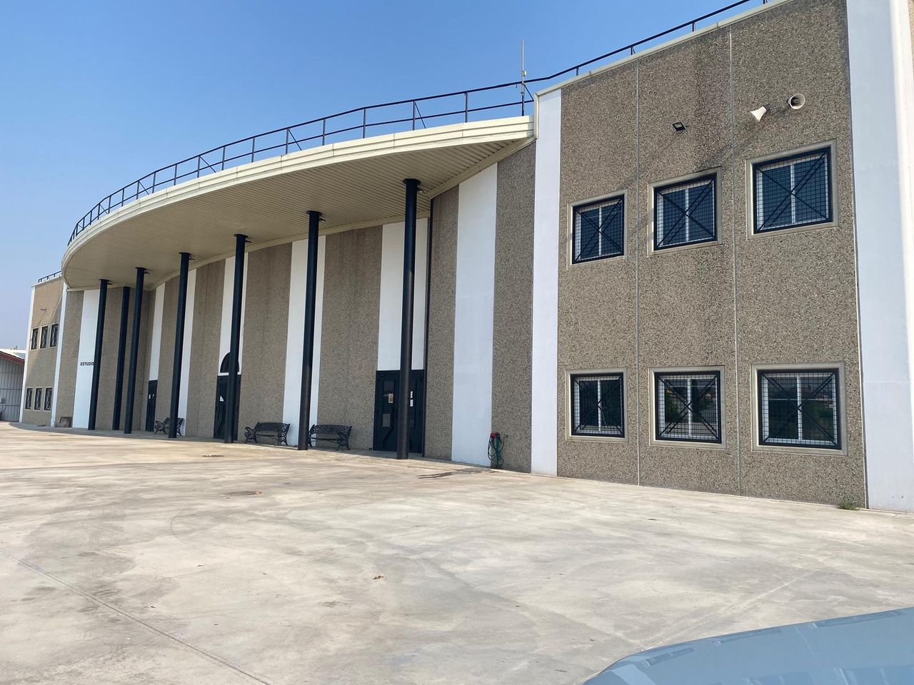
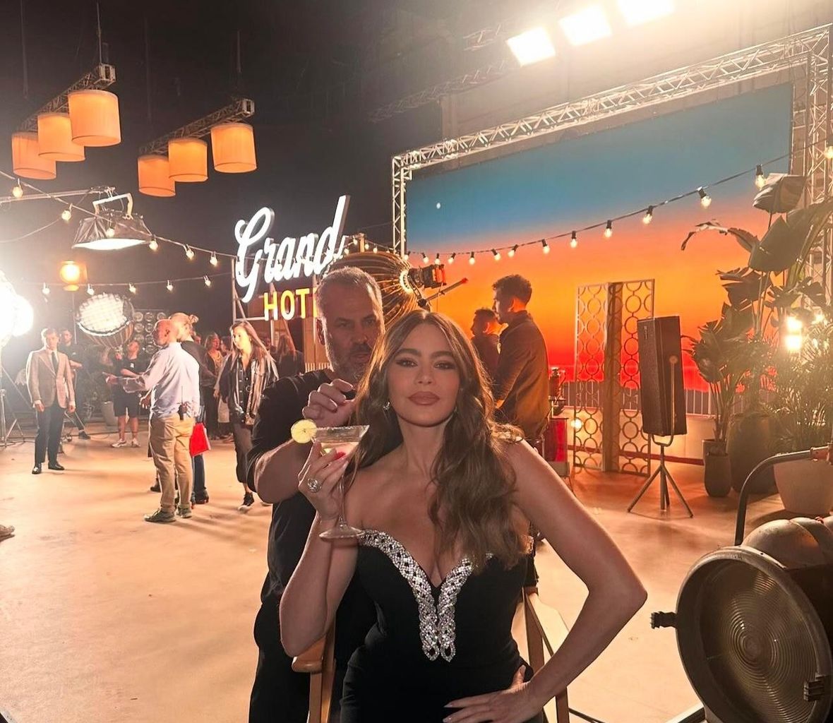
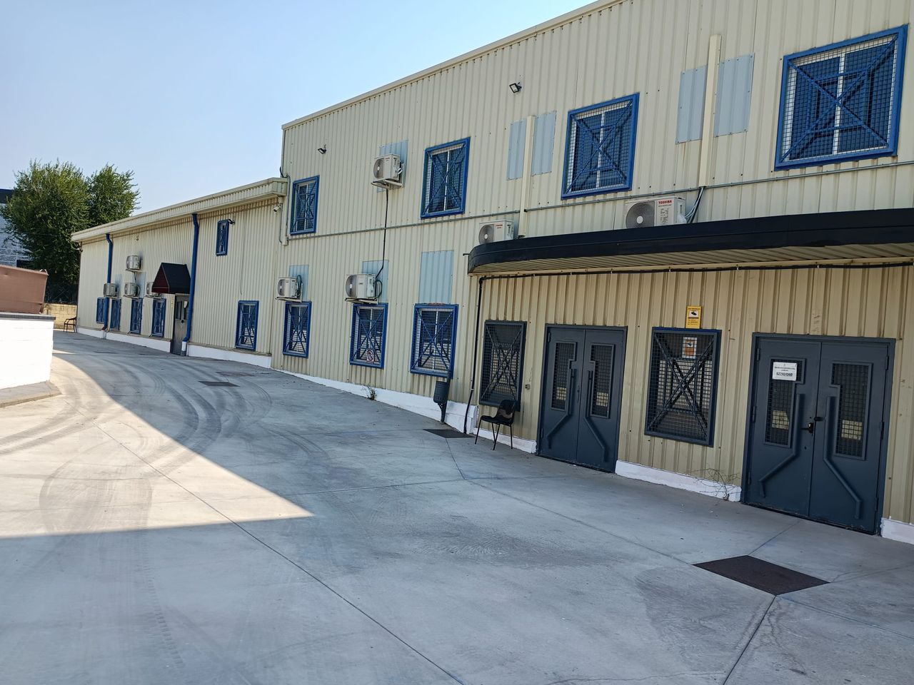
These ADISAR Media studios are located in El Álamo, Madrid, on an independent site with more than 10,000 m² available. With some of the largest dimensions in the region, the stages are designed for productions of any scale: film, television, advertising, live events, and rehearsals for major artists.
They currently feature 2 main stages, totaling more than 2,700 m² of usable space, with heights of up to 12 meters, fully soundproofed, air-conditioned, and equipped with electrical power systems of up to 500 KW. In addition, they offer three backlot areas that expand the possibilities for outdoor shooting.
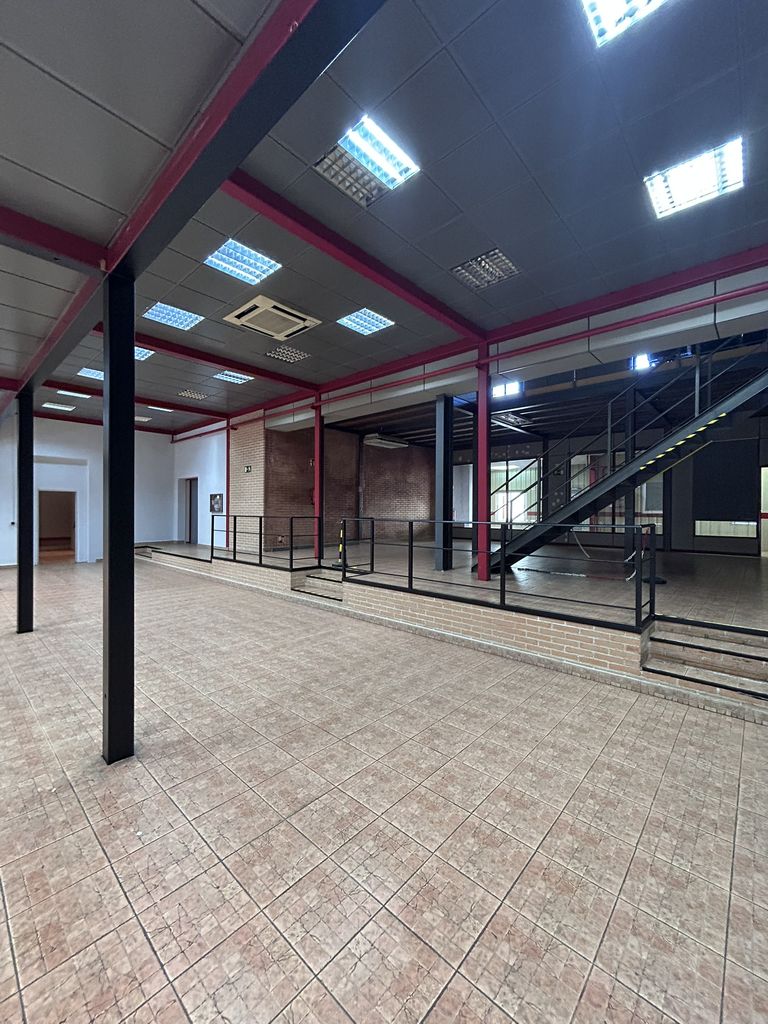
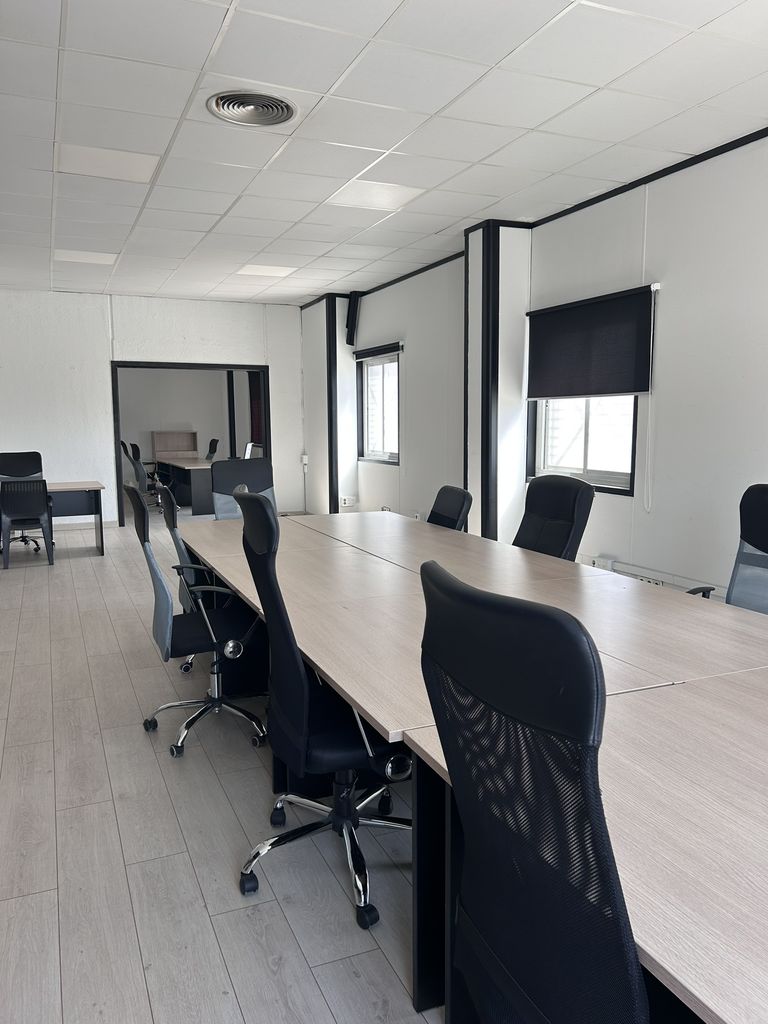
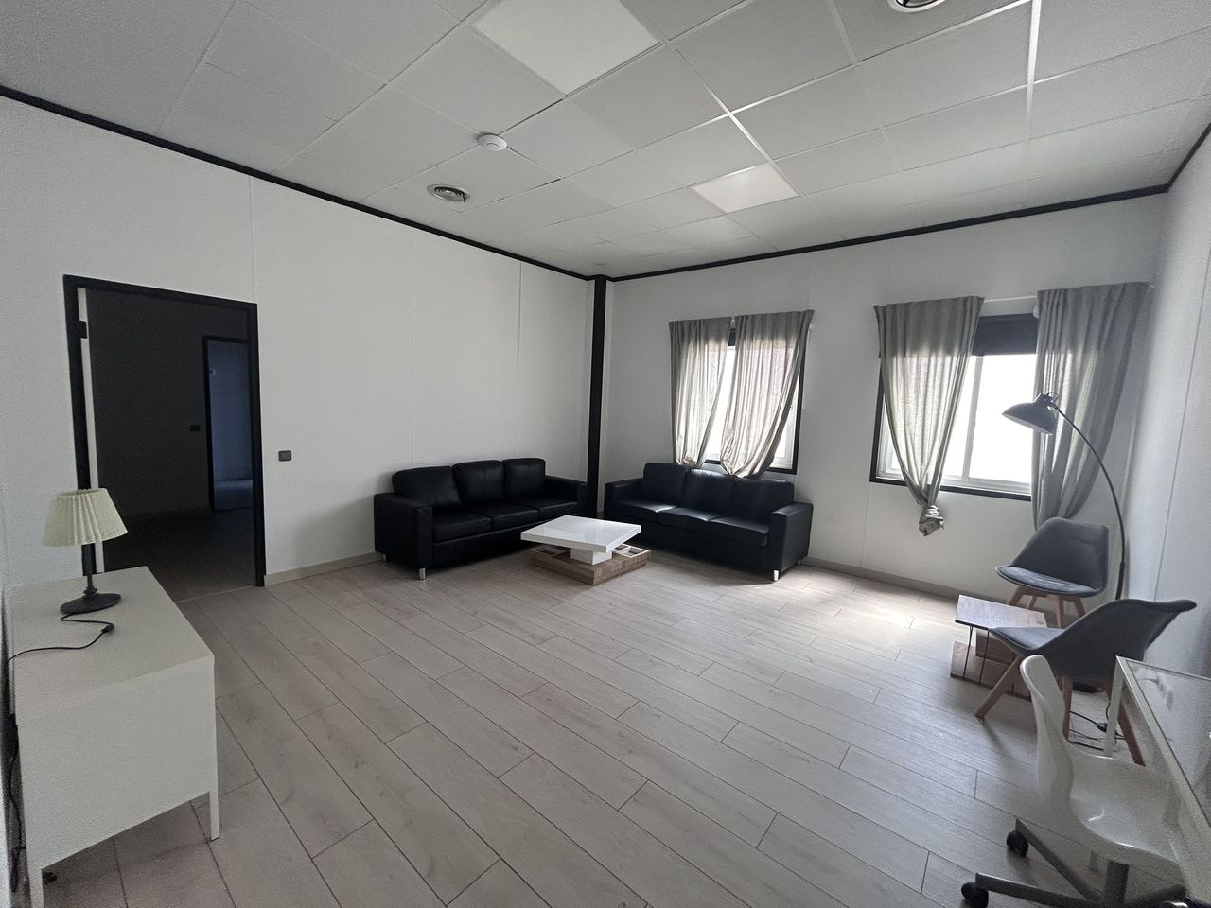
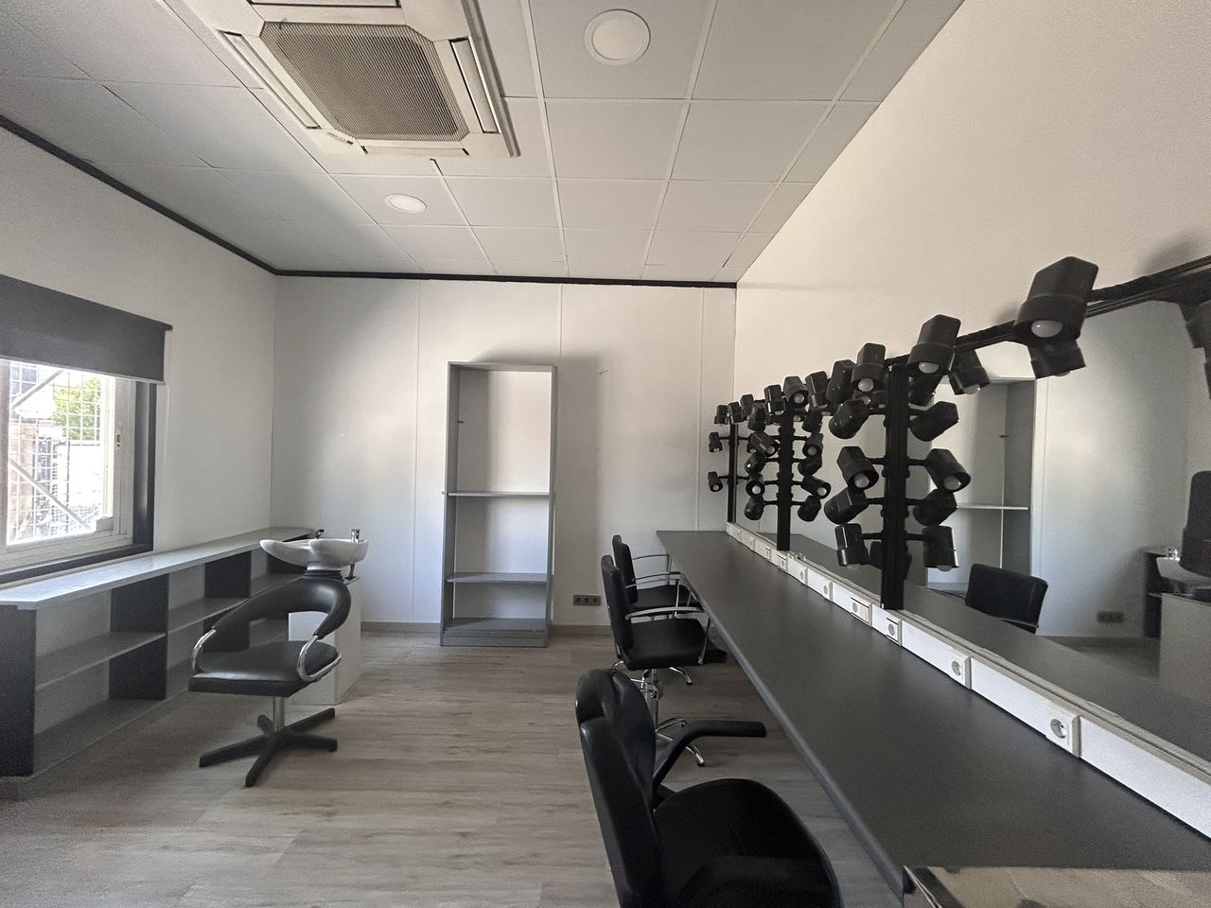
Auxiliary facilities include offices and meeting rooms, dressing rooms, wardrobe, makeup and hairdressing rooms, common areas, storage, carpentry, and dining halls with capacity for 300 people.
Outdoors, the site provides private parking, direct truck access to the interior of the stages, a security and surveillance system, and space for exterior shoots on the adjoining grounds.
Production Services
Adisar Media El Álamo offers comprehensive solutions in lighting and structures, sound, cameras and mobile units, grip, set design, construction and carpentry, as well as 3D design for project previsualization.
Updated: 10/09/2025
Useful information
Conditions and availability
We can adapt to any schedule or type of production.
Permit procedure
There is a form for filming requests.
The estimated processing time for requests is 1 day.
Features and facilities
Goods lift.
Loading and unloading is permitted during restricted hours.
Vehicle access is possible.
Private parking area.
Electrical power: 500 kW on Stage 1 and 250 kW on Stage 2.
The stages are soundproofed and air-conditioned.
Technical walkways.
Security and surveillance system.
Area equipped for catering and dining for 300 people.
Dressing rooms with changing, make-up and hairdressing facilities.
Production offices and adjoining rooms.
Auxiliary spaces available
Production offices.
Dressing rooms for costumes and make-up.
Catering facilities area.
Storage area.
Toilets.
Stage 1: 1,800 m² (35.62 x 50.33 x 12 m).
Stage 2: 960 m² (34.10 x 28.16 x 9 m).
Backlot Stage 1: 1,500 m².
Backlot Stage 2: 1,200 m².
Adjacent backlot: 5,000 m².