
Estudios Adisar Media Villaviciosa
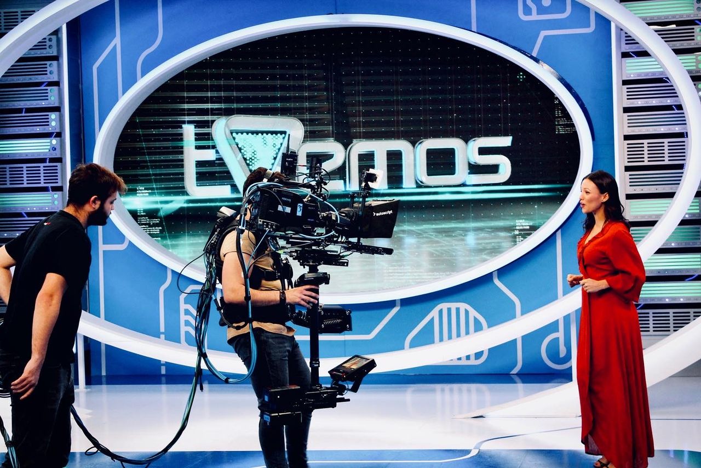
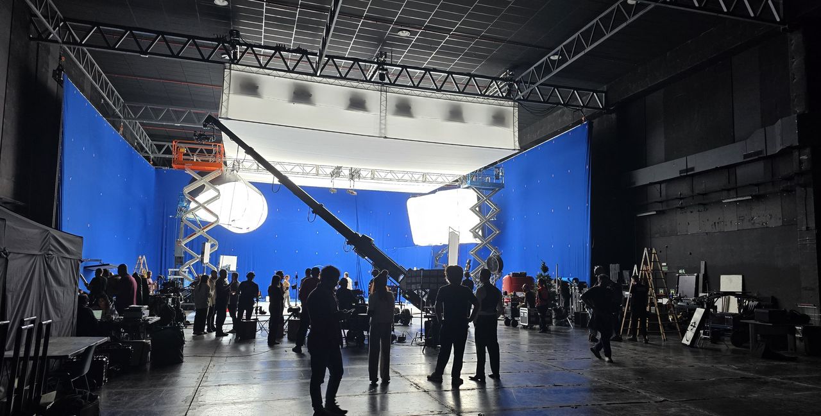
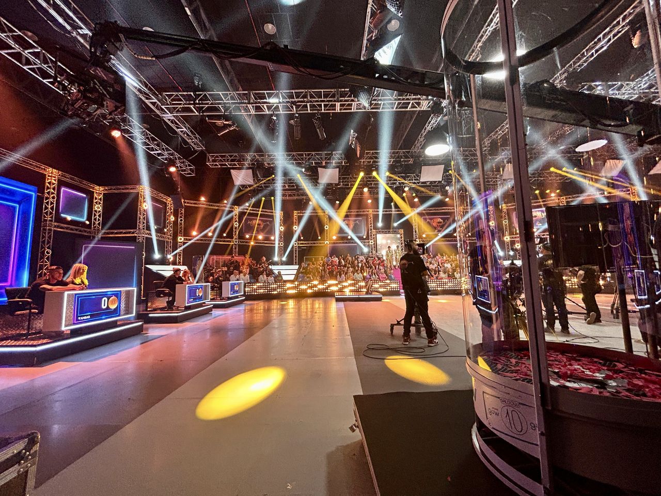
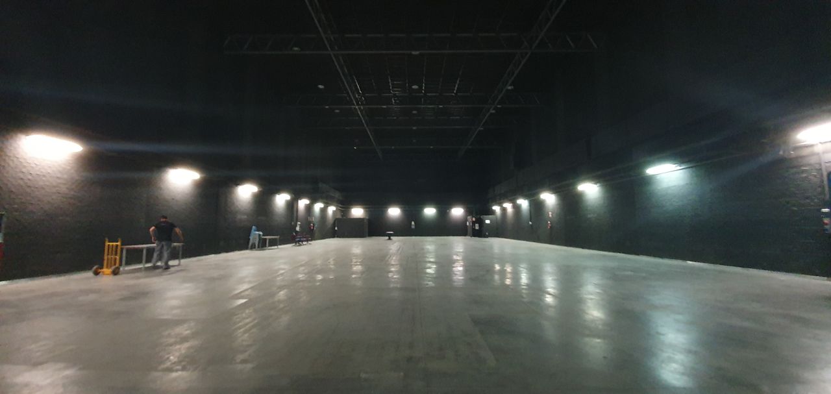
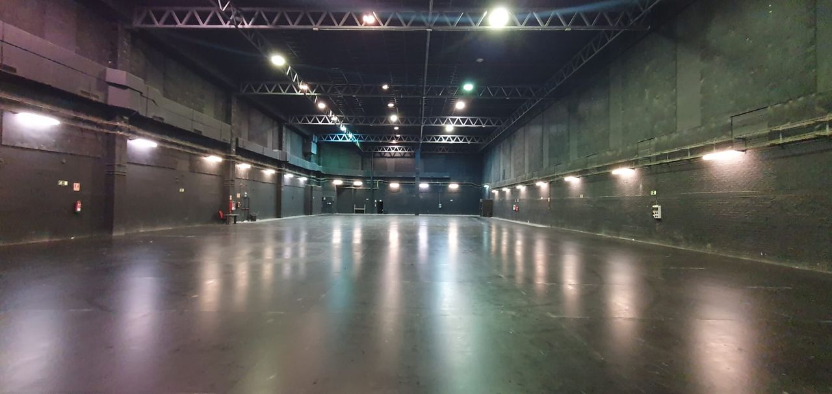
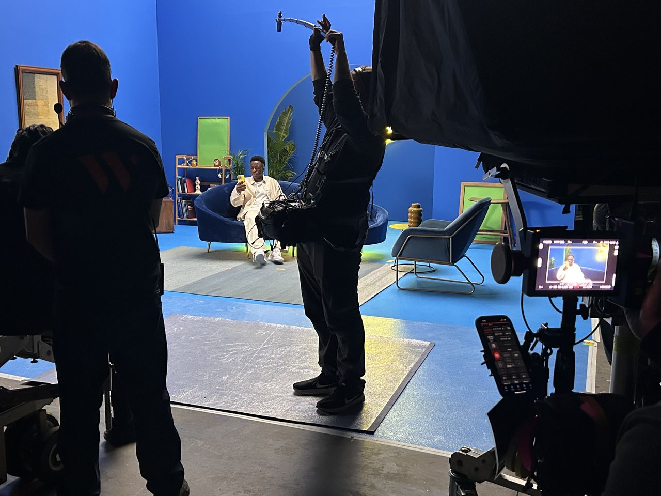
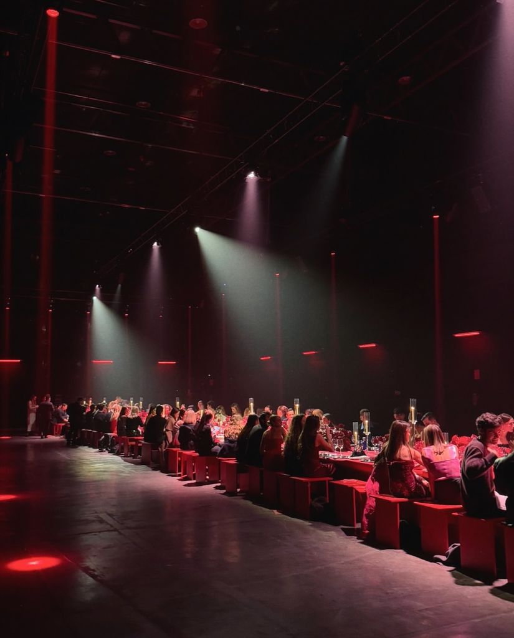
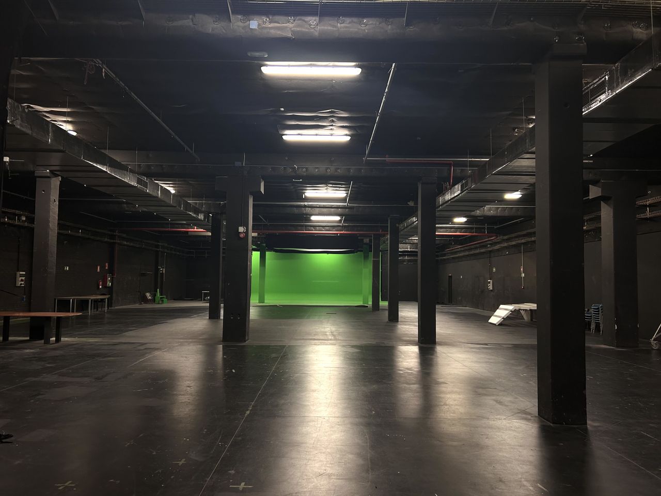
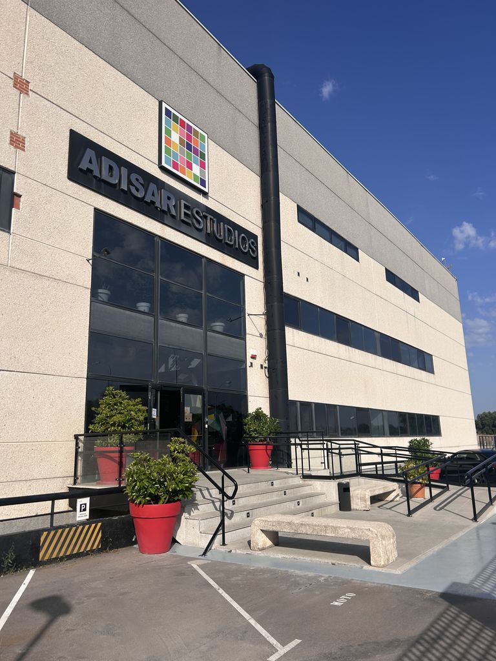
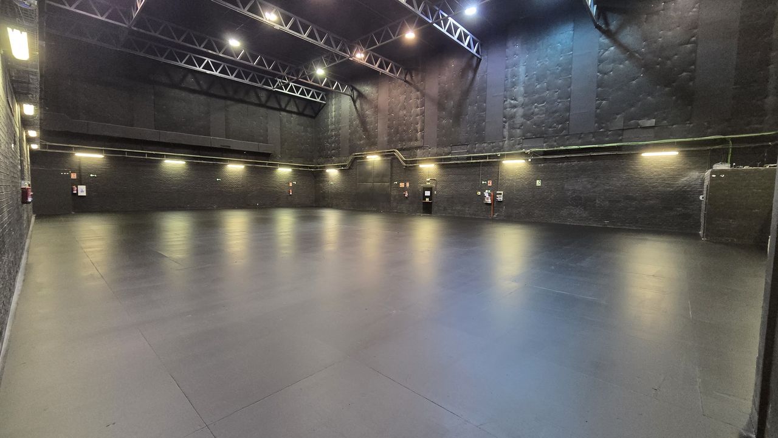
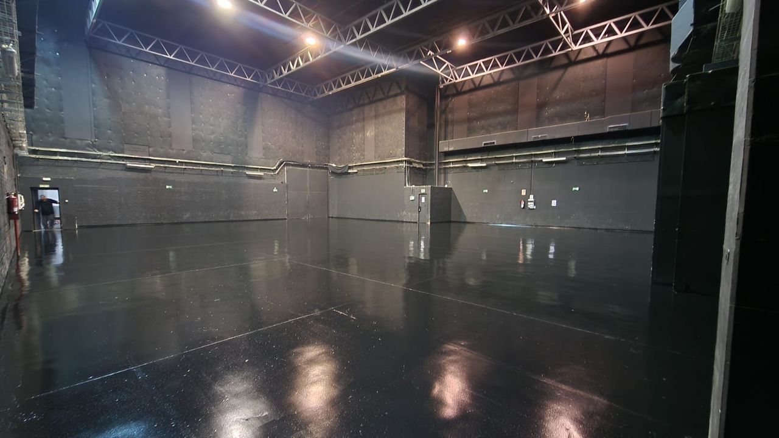
ADISAR Media Studios are located in Villaviciosa de Odón, on the outskirts of Madrid. With the largest dimensions in the capital, our sets are designed to accommodate any type of production: from film and television to advertising, live events or rehearsals by major artists.
We currently have six studios, covering a total of 4,750 m² and ranging from 180 m² to 1,400 m², with heights of up to 10 metres. All are completely soundproofed, air-conditioned and equipped with up to 3,000 KW of electrical power throughout the complex.
The auxiliary facilities cover more than 2,000 m², including 53 dressing rooms, changing rooms, make-up rooms, hairdressing salons, production offices, open-plan rooms, a cafeteria and a restaurant with capacity for more than 250 people.
Outside, the building on its own plot has private parking spaces, access for lorries, industrial forklifts and a security system with surveillance. In addition, the 3,000 m² of lighting and camera storage facilities within the same complex allow work to be carried out without additional travel.
Production services
We offer comprehensive solutions for lighting and structures, sound, cameras and mobile units, grip, decoration, construction and carpentry, as well as 3D design for project planning.
Updated: 09/09/2025
Useful information
Conditions and availability
We offer fixed rates for filming.
We can adapt to any schedule or type of production.
Permit procedure
There is a form for filming requests.
Estimated time for processing the request: 1 day.
Features and facilities
Goods lift.
Loading and unloading during restricted hours.
Vehicle access possible.
Private parking area.
Maximum power available: 3,000 KW.
Security and surveillance system.
53 dressing rooms (changing rooms/make-up rooms).
Production offices and open-plan rooms.
Cafeteria and restaurant with capacity for more than 250 people.
Auxiliary spaces available
Production offices.
Dressing rooms for costumes and make-up.
Catering facilities area.
Storage area.
Toilets.
We currently have six soundproofed and air-conditioned sound stages ranging from 180 m² to 1,400 m² with ceiling heights of up to 10 m.
Studio 1: 600 m² (19.37 x 30.85 x 10 m).
Studio 2: 1,000 m² (19.33 x 49.80 x 10 m).
Stage 3: 1,400 m² (54.43 x 25.41 x 10 m).
Stage 4: 512 m² (21.52 x 25.29 x 10 m).
Stage 7 (with chroma key option): 1,000 m² (21.65 x 44.42 x 4 m).
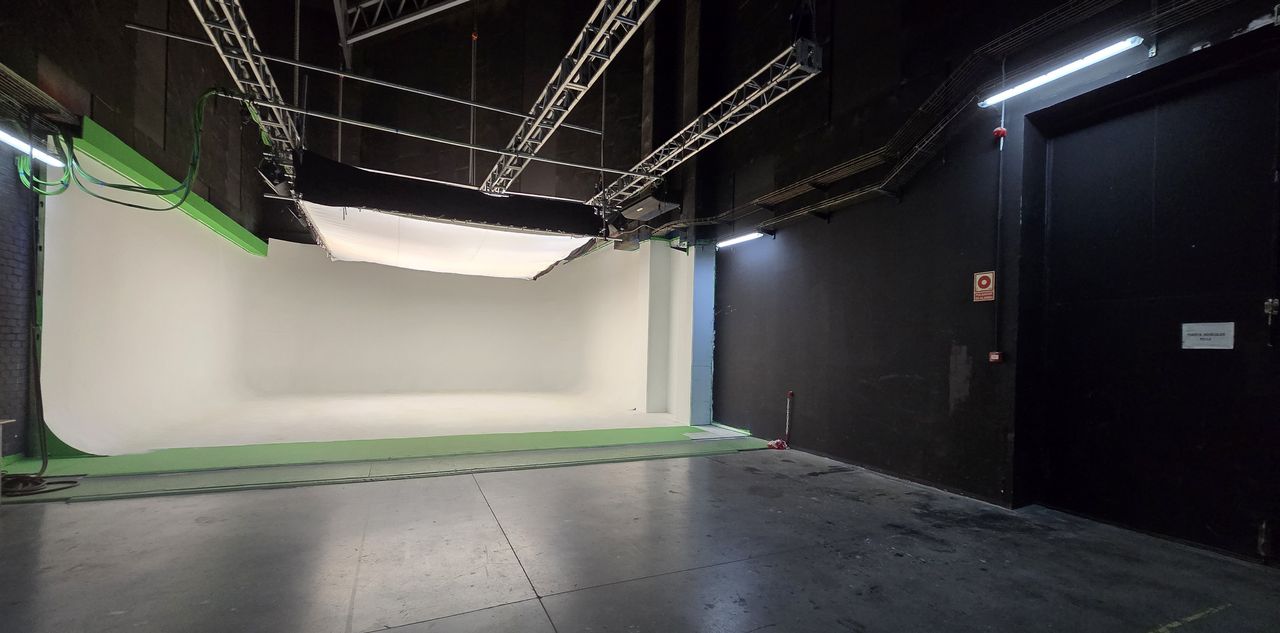
Stage 10 (with cyclorama): 180 m² (9.52 x 19.36